
Planning Multi-Generational Additions with Modern Siding
As families grow and housing needs evolve, more homeowners are looking for ways to keep their loved ones close while maintaining independence and privacy. The trend of multi-generational living is rapidly reshaping how we think about our properties. Whether you are welcoming aging parents into your home or creating an independent space for adult children, expanding your current footprint is often the most practical and rewarding solution. Here in St. Catharines, we are seeing a significant increase in homeowners choosing to adapt their existing properties rather than entering a highly competitive real estate market.
However, planning a major addition is a complex process that requires careful consideration of local zoning laws, structural requirements, and exterior design. One of the most critical aspects of any home expansion is ensuring the new structure blends seamlessly with the old. This is where thoughtful architectural planning and high-quality exterior finishes come into play. By combining well-designed living spaces with modern, energy-efficient siding, you can create a beautiful, cohesive property that serves your family's needs for decades to come.
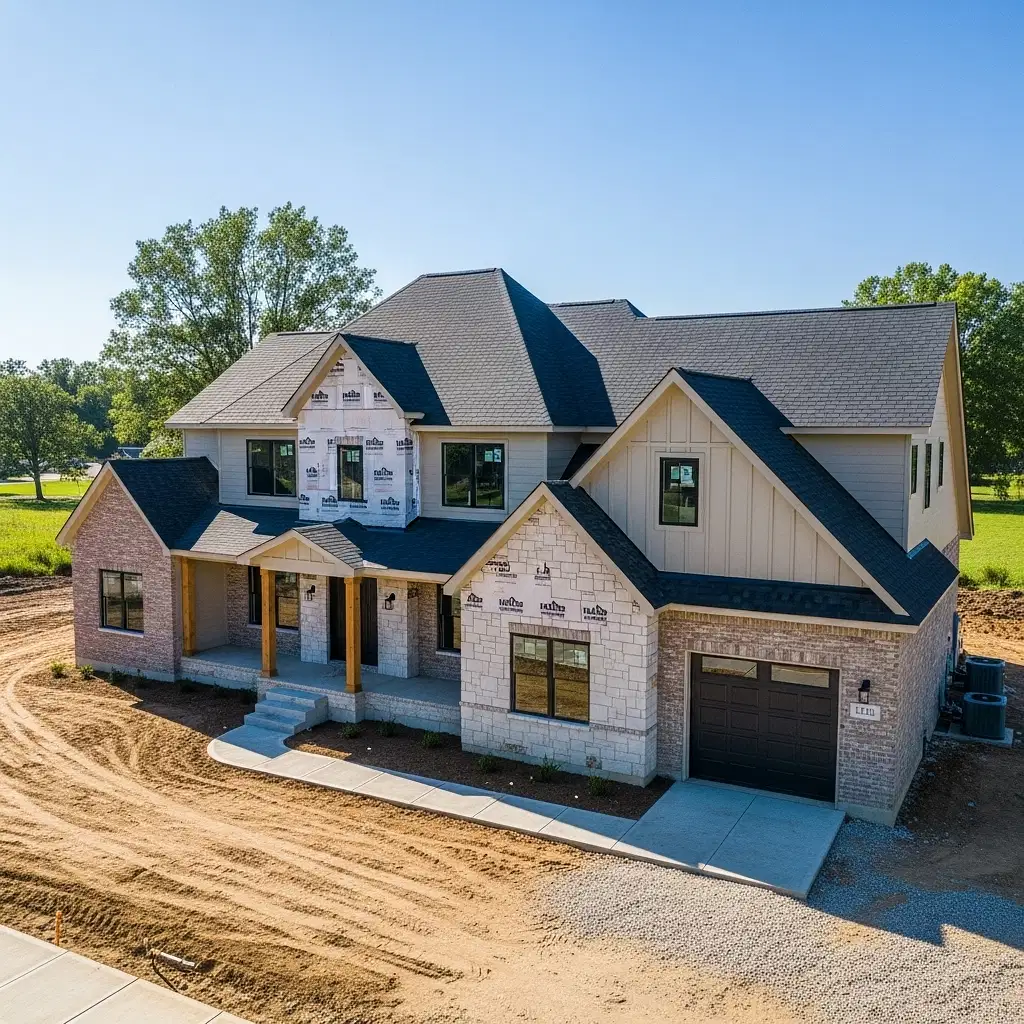
Designing Spaces for the Whole Family
When it comes to multi-generational living, there is no one-size-fits-all approach. The right solution depends entirely on your property layout, your family's daily routines, and your long-term goals. Recent updates to provincial housing regulations have made it easier than ever to maximize your property's potential. With the easing of restrictions on secondary dwellings, homeowners now have more flexibility to build custom spaces that truly work for their unique situations.
For many families, building accessory dwelling units is the ideal path forward. These standalone structures, often referred to as garden suites or laneway homes, provide complete independence while keeping family members just a few steps away. They are perfect for aging parents who want to downsize without leaving their community, or for young adults saving for their own homes.
Of course, a common question we hear is whether these projects require municipal building permits. The short answer is yes. Navigating local building codes and zoning bylaws can feel overwhelming, which is why working with an experienced general contractor is essential. A professional team will handle the entire permit process, ensuring your new suite is fully compliant, safe, and legally recognized, preventing any costly delays or future municipal disputes.

Expanding Your Footprint with Purpose
If a detached suite isn't the right fit for your property, expanding your primary residence is an excellent alternative. Well-planned home extensions can dramatically transform how your house functions. Whether you are designing a ground-floor in-law suite with accessibility features or adding a second-story addition to accommodate a growing family, the structural requirements for residential additions demand precision and expertise.
Working on older properties, particularly a classic Character Home in neighborhoods like Port Dalhousie or The Fitz, presents unique challenges. Homeowners often worry about what might be hiding behind the walls. It is not uncommon to uncover outdated wiring, hidden moisture damage, or structural quirks when opening up an older house. The key to managing these surprises is transparent communication. A reliable contractor will provide detailed, written estimates and use digital project management tools to keep you informed every step of the way. If an unexpected issue arises, you should receive immediate updates and clear options, ensuring there are no hidden fees or unauthorized scope changes.
Another major consideration for home extensions is blending the new addition with the existing exterior. You want your expanded home to look like it was always meant to be that way, rather than a mismatched afterthought. This requires a deep understanding of architectural styles and a meticulous approach to matching rooflines, window placements, and exterior cladding.

Protecting and Beautifying Your Investment
The exterior finish of your new addition does more than just provide curb appeal; it is your home's first line of defense against the elements. When expanding your living space, it is often the perfect time to evaluate your entire home's exterior. Upgrading your cladding through professional siding installation and repair ensures that both the old and new sections of your home are equally protected and visually unified.
Modern siding materials have advanced significantly in recent years. Today's options offer superior durability, fade resistance, and, most importantly, enhanced energy efficiency. Harsh winter weather can take a toll on older exteriors, leading to drafts and skyrocketing heating bills. By incorporating high-quality insulation beneath modern siding, you can create a thermal barrier that keeps your multi-generational home comfortable year-round while reducing your environmental footprint.
Furthermore, dealing with fluctuating material costs is a common pain point in today's construction landscape. To protect your investment, it is crucial to work with a contractor who offers transparent pricing and fixed-price guarantees where possible. This approach alleviates the anxiety of cost overruns and allows you to focus on the exciting process of designing your family's new space.
Ready to Expand Your Living Space?
Creating a multi-generational home is a significant milestone that requires a balance of thoughtful design, structural integrity, and beautiful finishing touches. From navigating the initial permit process to installing the final piece of weather-resistant siding, having a trusted, fully licensed, and WSIB-compliant partner by your side makes all the difference.
At Wave Wood Construction, we pride ourselves on delivering high-quality craftsmanship and clear, consistent communication throughout every phase of your project. We understand the unique characteristics of local homes and are dedicated to building spaces that are as durable as they are beautiful. If you are considering an addition, an accessory dwelling unit, or an exterior transformation in the Niagara region, we are here to help bring your vision to life. Reach out to us today through our contact page to schedule a consultation and start planning the future of your home.