
Planning Sustainable Home Extensions for Year-Round Comfort
When your family starts outgrowing your current house, expanding your footprint is often the most logical next step. But adding square footage isn't just about creating more room; it is about ensuring that the new space is comfortable, highly efficient, and built to last. Here in St. Catharines, where we experience everything from sweltering summer afternoons to freezing winter nights, planning a sustainable addition requires careful thought and expert execution.
Whether you are looking to create a sunlit home office, a larger kitchen, or a multi-generational living suite, integrating energy-efficient home addition design principles from the ground up will save you money and keep your family comfortable all year long. The surge in demand for functional, sustainable living spaces means that modern extensions are no longer just basic boxes attached to a house. They are thoughtfully engineered environments designed to seamlessly blend with your existing structure while drastically reducing your overall energy consumption.
Navigating Material Choices and Early Planning
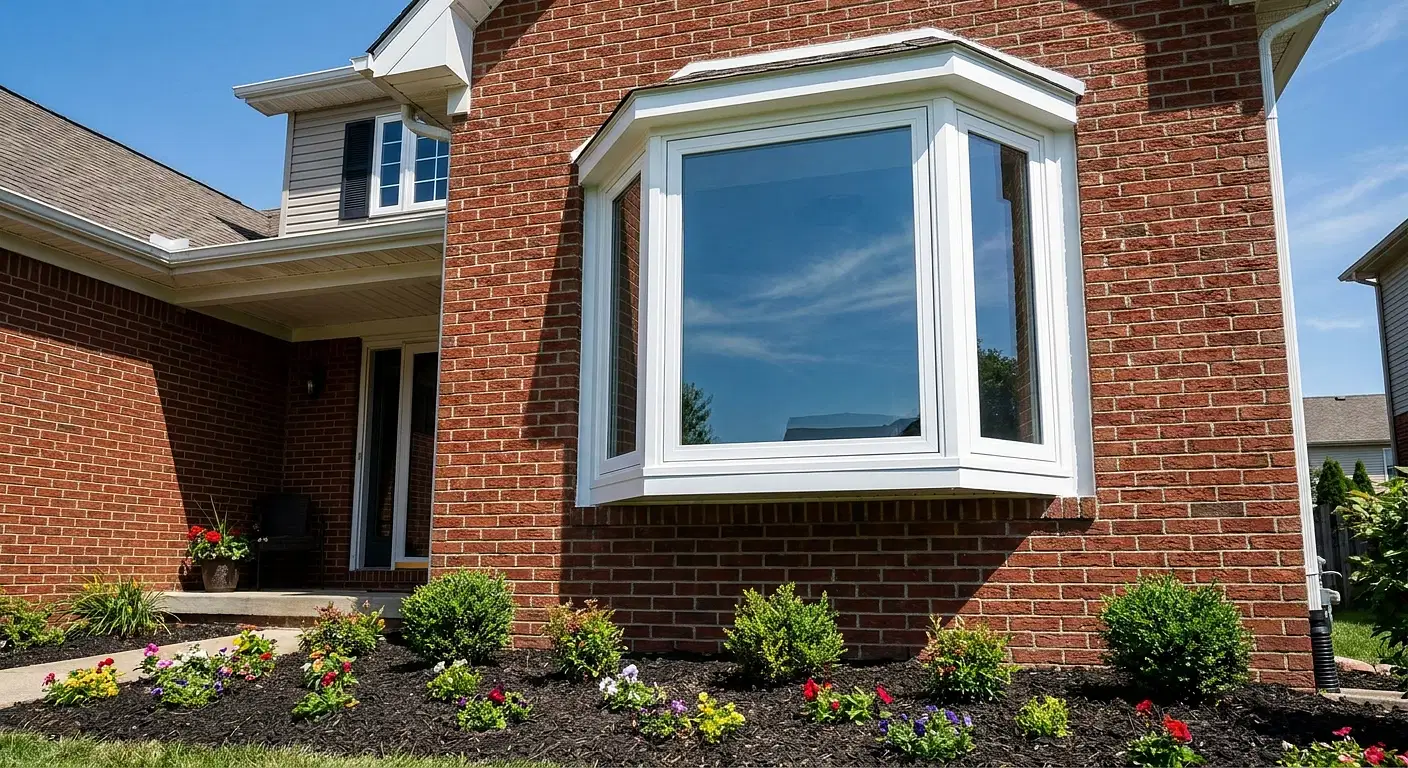
One of the most significant challenges homeowners face today involves fluctuating material costs and unpredictable supply chain delays. When planning a major project, these uncertainties can easily lead to squeezed margins and stressful scheduling bottlenecks. The key to mitigating these issues is early, comprehensive planning and selecting the right materials well before the first shovel hits the ground.
By committing to a design early, we can lock in material orders for sustainable products, such as high-efficiency windows and eco-friendly insulation, avoiding sudden price spikes. We believe in providing a detailed, written estimate that clearly outlines the scope of work. This transparent approach helps eliminate the anxiety of unexpected cost overruns. Furthermore, choosing sustainable, locally sourced materials not only reduces your carbon footprint but often bypasses the long shipping delays associated with imported goods, keeping your project on track.

Building a Solid, Energy-Efficient Foundation
The secret to a comfortable room lies hidden behind the drywall. Maximizing thermal performance in home extensions starts with the structural skeleton. Advanced framing and carpentry techniques allow for deeper wall cavities, which means more room for integrating high-performance insulation in new builds.
Many homeowners ask how local weather affects construction timelines. While harsh winters can sometimes slow down outdoor progress, planning your build with passive house standards for residential extensions in mind ensures that once the shell is closed in, the interior remains incredibly efficient. By focusing on airtight construction and minimizing thermal bridging—where heat escapes through the wood studs—you create a space that requires significantly less energy to heat and cool. This meticulous attention to the structural framework guarantees that your new living space will remain cozy during a blizzard and refreshingly cool during a heatwave.
Protecting Your Investment from the Outside In
A sustainable extension is only as good as its exterior envelope. Upgrading your exterior is one of the most effective ways to improve energy efficiency while simultaneously boosting your property's curb appeal. Proper siding installation and repair acts as a vital shield against the elements, preventing drafts, moisture intrusion, and long-term structural damage.
Working on a character home, perhaps an older property near Port Dalhousie, often brings unique challenges. Homeowners frequently ask what happens if we uncover unexpected issues like hidden rot, water damage, or outdated wiring once we open up the walls. Our approach is rooted in complete transparency. If we find a surprise during the demolition or exterior phase, we pause, document the issue with photos, and discuss the best structural solutions with you before moving forward. We believe in fixing the root cause rather than covering it up, ensuring your new siding and insulation perform perfectly for decades.
A Transparent Process from Start to Finish

One of the biggest concerns we hear from homeowners involves navigating the logistics of a major build. From securing the necessary municipal building permits to managing daily site cleanups, the administrative and operational side of construction can feel overwhelming. With recent changes to zoning bylaws easing restrictions on secondary suites and additions, having a knowledgeable partner is more important than ever.
When you embark on home extensions with our team, we guide you through every single step. We handle the complexities of local building codes, ensuring your new space is fully compliant, safe, and properly permitted. Throughout the project, we prioritize clear communication. From the initial design consultation and quoting phase all the way to the final walkthrough, you will receive regular updates on scheduling and progress. You will always know exactly where your project stands, who is on-site, and what the next steps are.
Ready to Expand Your Living Space?
Adding to your home is a significant investment, but when designed with sustainability and year-round comfort in mind, it pays dividends in both energy savings and daily enjoyment. By combining quality craftsmanship with modern, eco-friendly building practices, you can create a beautiful new space that perfectly suits your family's evolving lifestyle.
If you are ready to unlock your property's full potential here in The Garden City, Wave Wood Construction is here to help. Whether you are considering a major extension, need expert framing for a custom project, or want to upgrade your exterior with durable new siding, our team is committed to delivering exceptional, stress-free results. Contact us today to discuss your vision, request a detailed estimate, and schedule your initial consultation.