
The Smart Guide to Upgrading Exterior Insulation During Siding Replacement
When it is time to replace the exterior of your home, it is tempting to focus entirely on the aesthetic transformation. While fresh cladding completely revitalizes your curb appeal, what goes underneath that new layer is just as crucial, especially given the harsh winters we experience here in Ontario. Upgrading your exterior insulation during a siding replacement is one of the most effective investments you can make for your property's long-term durability and energy efficiency.
Many homeowners approach a renovation thinking only about the finish materials, but a general contractor knows that the layers hidden from view dictate how a house performs. At Wave Wood Construction, we frequently walk clients through the hidden advantages of wrapping their home in continuous insulation. Whether you are dealing with drafty walls, skyrocketing utility costs, or an outdated exterior that requires constant maintenance, pairing a siding upgrade with improved thermal barriers provides a comprehensive solution that pays dividends for decades.
Understanding the Benefits of Continuous Exterior Insulation
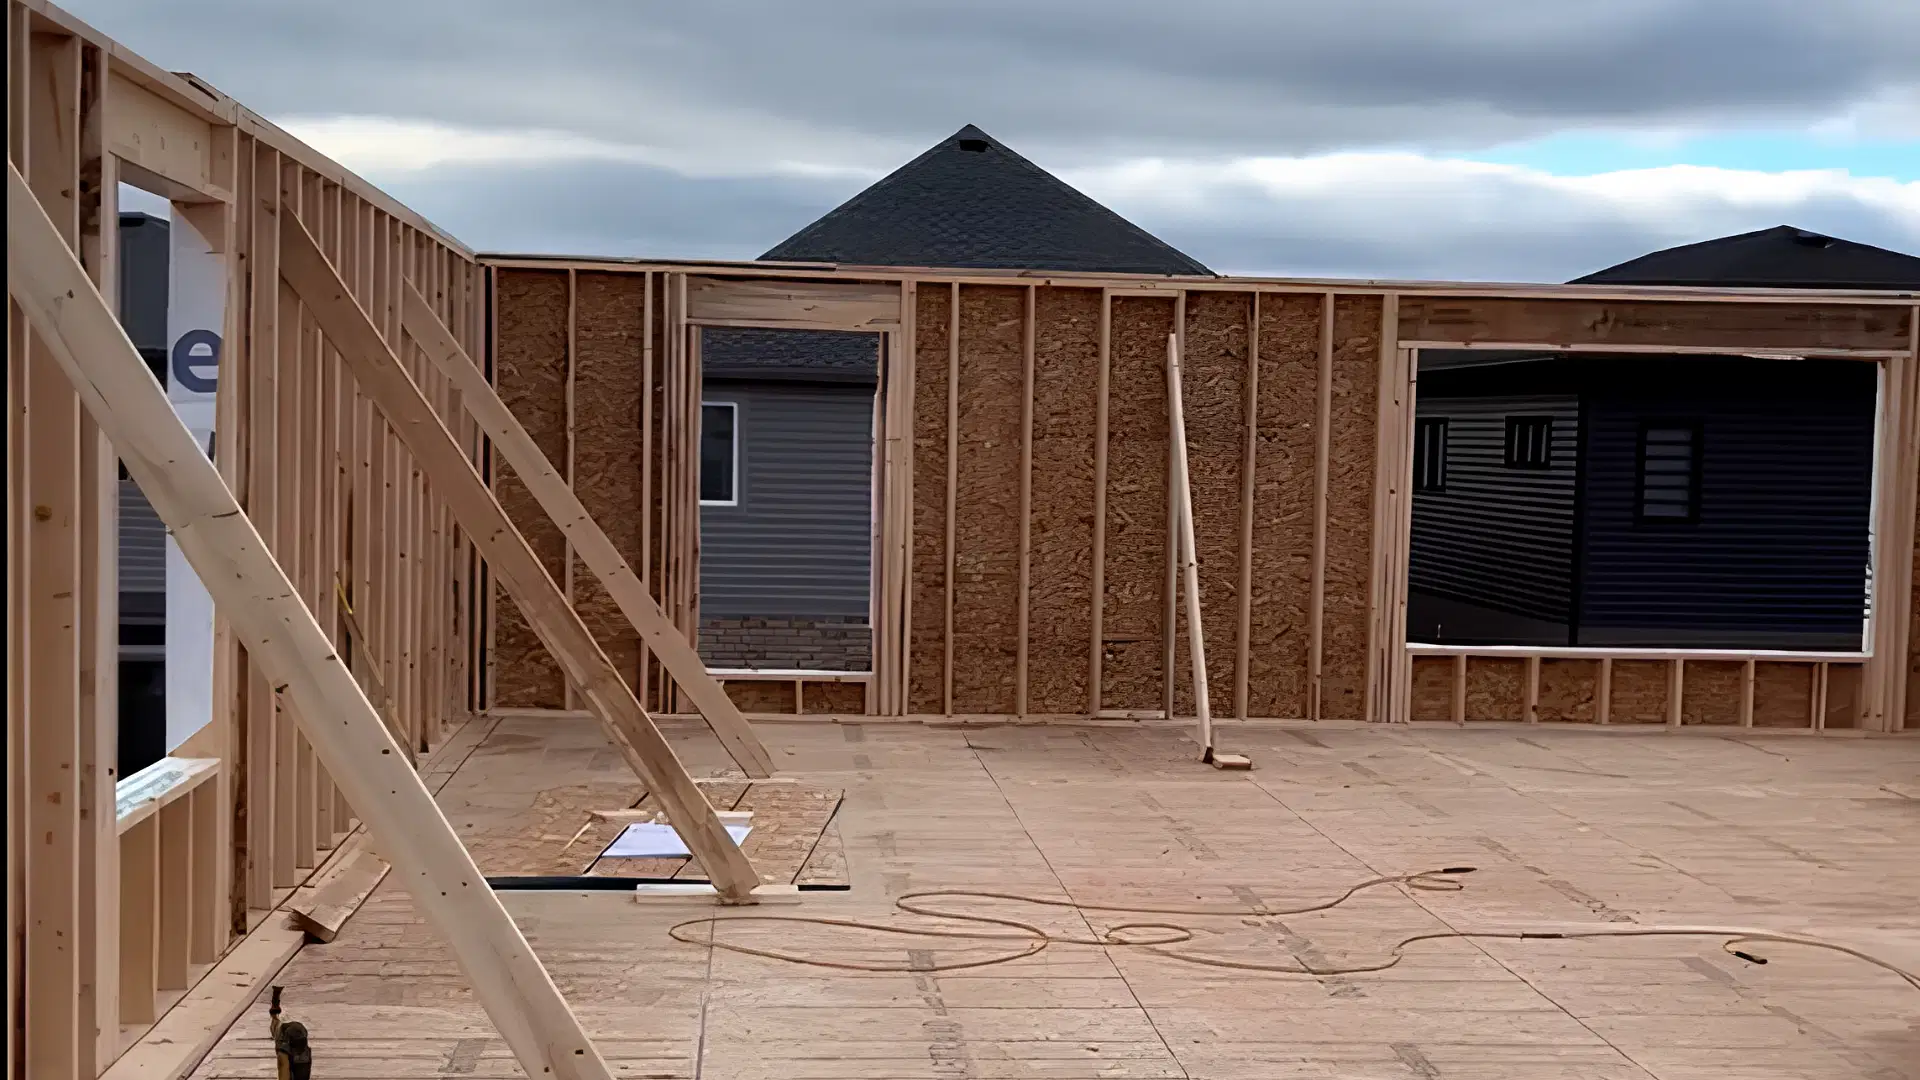
If your home was built more than a few decades ago, the insulation inside your wall cavities might not be doing enough to keep the cold out. Traditional fiberglass batts sit between the wooden studs of your home's frame. Because wood is a poor insulator, these studs act as thermal bridges, allowing heat to escape your home during the winter and enter during the summer.
One of the main benefits of continuous exterior insulation under siding is that it acts like a thermal blanket wrapped entirely around your house. By applying rigid foam boards or specialized mineral wool panels directly over the exterior sheathing, you effectively sever those thermal bridges. This significantly reduces the workload on your heating and cooling systems, which can make a noticeable difference when you receive your monthly Hydro bill.
Beyond keeping you comfortable and reducing energy consumption, this upgrade aligns perfectly with current industry trends pushing toward greater sustainability. As building codes across Canada become stricter regarding energy efficiency and net-zero targets, modernizing your building envelope adds tangible value to the property. Furthermore, an upgraded thermal barrier shifts the dew point outward, drastically reducing the chances of condensation and mold forming inside your wall cavities, which protects the structural integrity of your home.
Navigating the Renovation Process and Unexpected Surprises
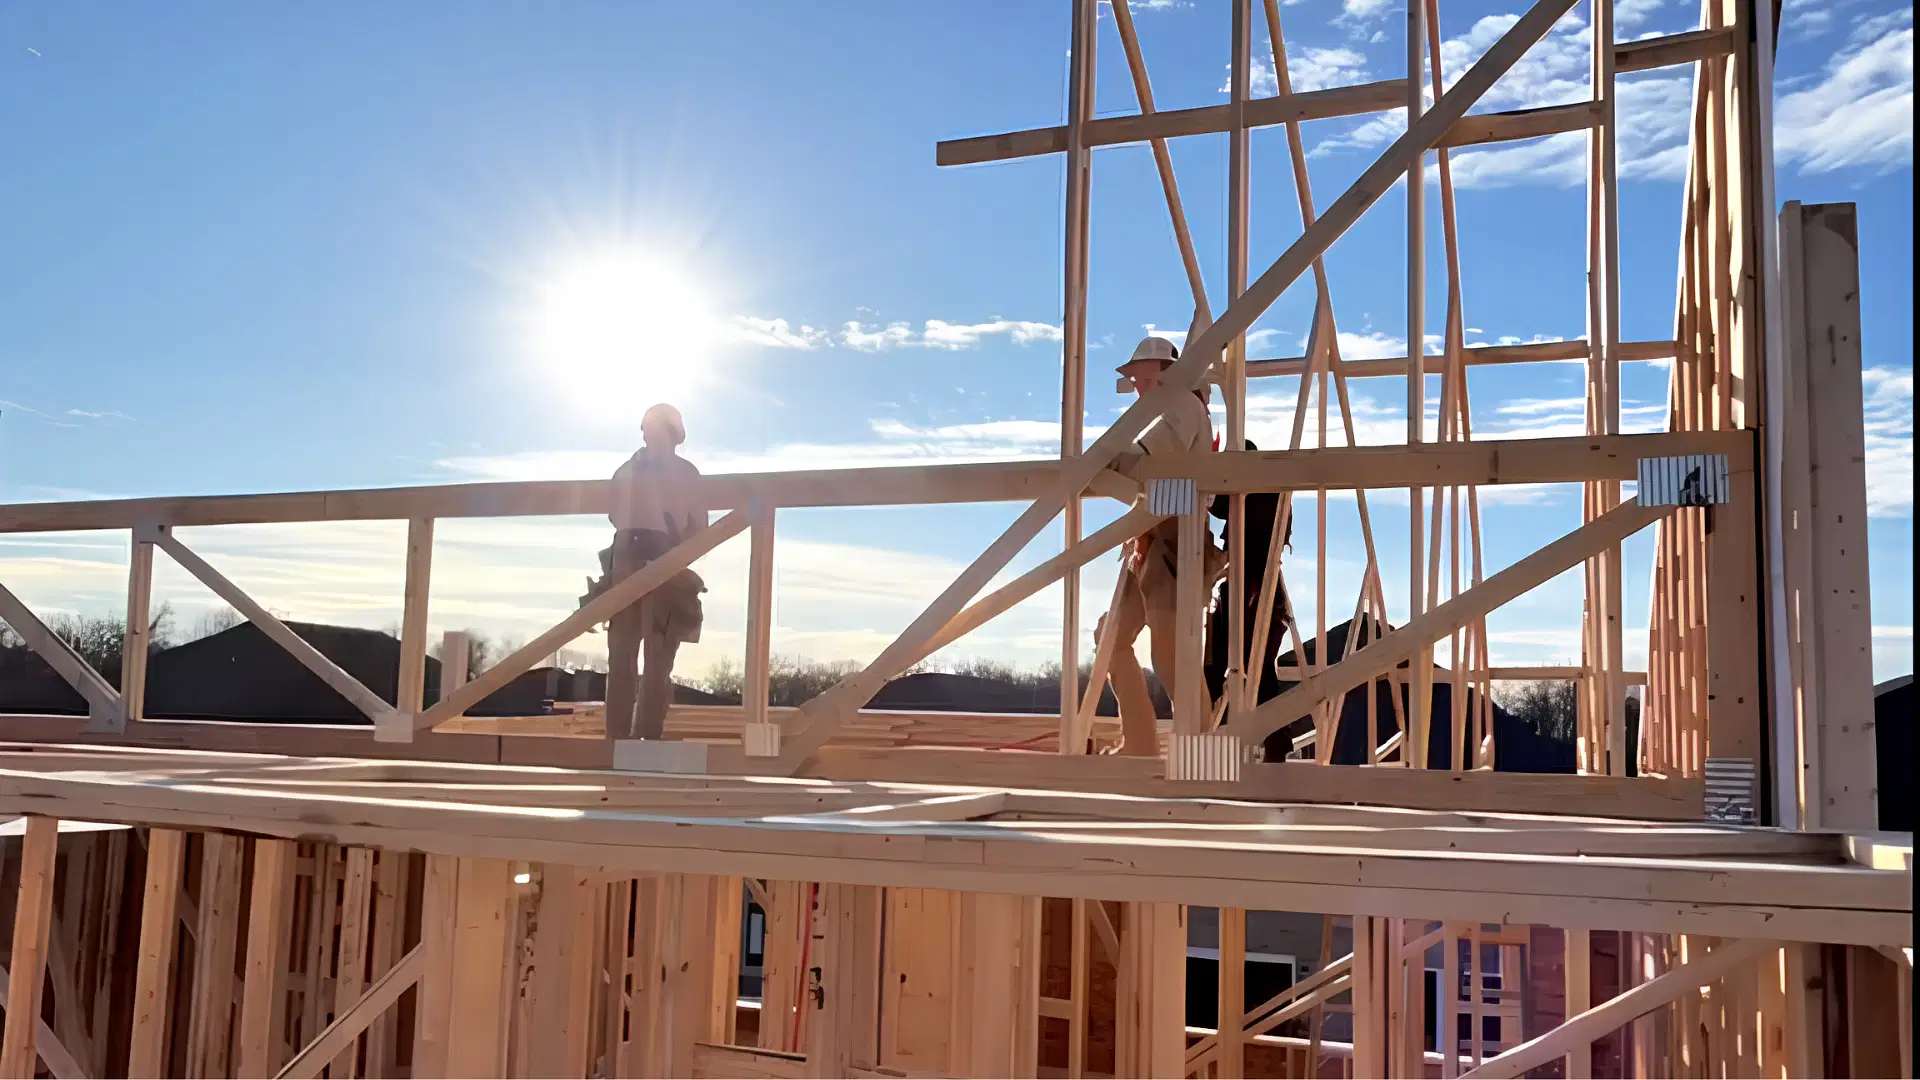
Understanding how to add rigid foam insulation under new siding is a technical process that requires careful planning and professional execution. The process begins with stripping the existing exterior down to the structural sheathing. This phase is critical because it gives your contracting team a rare opportunity to inspect the bones of your house.
We are often asked how we approach a project when we uncover unexpected issues, like hidden rot or structural decay, which is a fairly common occurrence when updating older heritage homes. Transparency is our priority. If we discover water damage or compromised wood once the old cladding is removed, we pause to document the issue and communicate with you immediately. We provide a clear, revised estimate for the necessary repairs before moving forward. Covering up rot with new materials is never an option; our goal is to ensure your home is structurally sound before the new insulation and siding are applied.
Once the structure is verified and repaired, we install a weather-resistant barrier, followed by the continuous insulation panels. We then secure furring strips over the insulation to create a rain screen gap. This gap allows any incidental moisture to drain away harmlessly and provides a solid fastening surface for the new exterior finish. From the initial design and transparent quoting phase to the final walkthrough, we keep our clients updated on scheduling and progress so they are never left in the dark.

Coordinating Details: Flashing, Windows, and Permits
A critical component of this exterior retrofit is managing the transitions around doors and windows. Adding an extra inch or two of insulation to the outside of your house means the wall depth increases, which directly impacts your existing window and door frames. Coordinating window flashing with exterior wall insulation is absolutely essential to prevent water intrusion.
Because the walls are being modified and built out, this is frequently the most cost-effective time to evaluate a Window Installation and Replacement. Upgrading drafty, single-pane windows at the same time as your exterior cladding ensures a perfectly integrated, watertight seal. The flashing details are meticulously integrated into the home's water-resistive barrier, creating a continuous line of defense against the elements.
Many clients also wonder who is responsible for obtaining the necessary municipal building permits for structural or extensive exterior renovations. As your general contractor, we manage the permitting process on your behalf. Navigating local building codes and ensuring full compliance is part of our professional project management, allowing you to focus on choosing the right colors and profiles for your new exterior rather than worrying about paperwork.
Securing Your Home's Future
Determining the best exterior insulation retrofits for cold climates comes down to understanding your specific property, your budget, and your long-term goals. While adding insulation during a siding replacement increases the initial scope of the project, the return on investment through energy savings, improved comfort, and structural protection is immense.
If you are planning an exterior renovation in The Golden Horseshoe and want to ensure the job is done right from the studs outward, we are here to help. Explore our Siding Installation and Repair services to see how we can transform your property. When you are ready to discuss your vision, reach out to Wave Wood Construction through our Contact Us page to schedule a detailed consultation and take the first step toward a more beautiful, resilient home.