
Unlocking Your Property’s Potential: A Guide to Building a Legal Accessory Dwelling Unit in Niagara
Across the Niagara Region, homeowners are discovering a powerful way to maximize their property’s value, generate rental income, or create a comfortable space for family members. The solution? An Accessory Dwelling Unit (ADU). Whether you call it a garden suite, an in-law apartment, or a laneway house, these secondary homes are transforming how we think about residential living. But turning this idea into a reality involves more than just construction; it requires navigating local regulations, thoughtful design, and expert craftsmanship. This guide will walk you through the essentials of building a legal and beautiful ADU, helping you unlock the hidden potential right in your own backyard.
What is an Accessory Dwelling Unit (ADU)?
An Accessory Dwelling Unit is a self-contained residential unit located on the same lot as a primary single-family home. They come in various forms, each with unique benefits:

- Detached ADUs (Garden or Laneway Suites): These are separate, standalone structures built in the backyard. They offer the most privacy and are perfect for long-term tenants or as a private retreat for family.
- Attached ADUs: These units are built as additions to the main house, often called a home extension. They share at least one wall with the primary residence and are ideal for creating an in-law suite with easy access to the main home.
- Interior Conversions: This involves converting existing space within your home, such as a basement or an attached garage, into a legal apartment. A garage conversion is a popular and efficient way to create an ADU without expanding your home's footprint.
Adding an ADU can provide a steady source of rental income, increase your property's market value, and offer flexible housing solutions for aging parents, adult children, or guests. It’s a smart investment that adapts to your family's changing needs.
Navigating the Rules: Permits and Bylaws in St. Catharines and the Niagara Region
Building an ADU is not a simple weekend project. It's a significant construction undertaking that must comply with the Ontario Building Code and specific municipal zoning bylaws. This is often the most intimidating part for homeowners. Each municipality in the Niagara Region, including St. Catharines, has its own set of rules governing ADUs, which can dictate:
- Size and Height: The maximum allowable square footage and height of the unit.
- Setbacks: How far the structure must be from property lines, the main house, and other buildings.
- Parking: Requirements for additional on-site parking spaces.
- Design and Materials: Some areas may have guidelines to ensure the ADU complements the existing neighbourhood aesthetic.
Attempting to navigate this complex web of regulations alone can lead to costly delays and mistakes. Partnering with an experienced general contractor is crucial. A professional team will manage the entire permit application process, ensuring your project is fully compliant from the start. This includes preparing architectural drawings, coordinating with city planners, and scheduling necessary inspections, giving you peace of mind that your investment is built safely and legally.
The Building Process: From Concept to Completion
Once the vision and legal requirements are clear, the construction process begins. A well-managed project follows a clear, transparent path, ensuring quality and adherence to timelines. Here’s what you can typically expect:
- Consultation and Design: We start by discussing your goals, budget, and ideas. Our team helps you design a functional and beautiful space that meets your needs and fits your property.
- Permitting and Approvals: As mentioned, we handle the submission of all necessary documents to the local municipality to secure building permits.
- Site Preparation and Foundation: The site is cleared, excavated, and a solid foundation is poured, providing the essential base for your new structure.
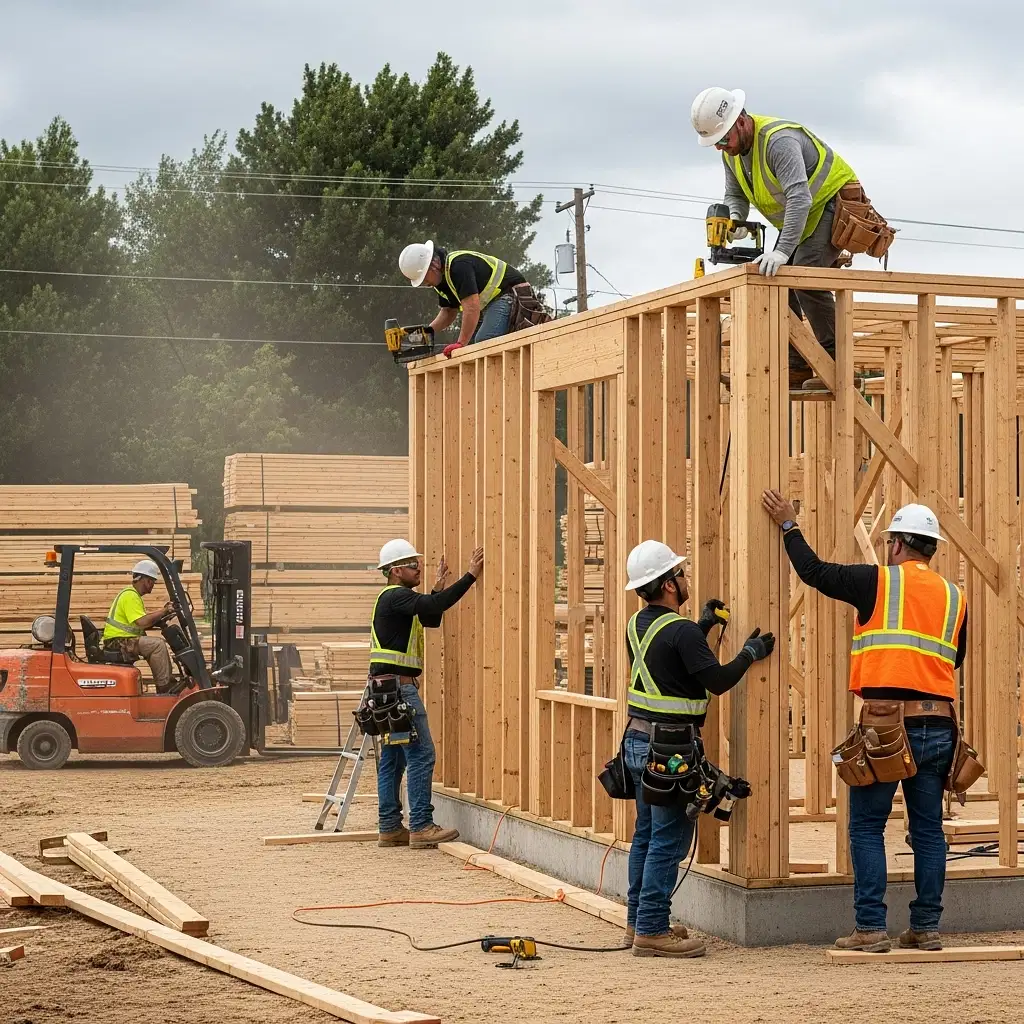
- Framing and Exterior Work: The structure takes shape as walls are framed, and roofing, siding, windows, and doors are installed to create a weather-tight shell.
- Interior Rough-ins and Finishes: Plumbing, electrical, and HVAC systems are installed, followed by insulation, drywall, flooring, painting, and cabinetry.
- Final Inspections and Handover: The project undergoes final inspections by the city to ensure everything is up to code. Once passed, we do a final walkthrough with you and hand over the keys to your new space.
Throughout these stages, clear and consistent communication is key. A reliable contractor provides regular updates, answers your questions, and manages all subcontractors, ensuring a smooth and stress-free experience. This comprehensive approach is central to our general construction services.
Ready to Explore the Possibilities for Your Property?
Building an Accessory Dwelling Unit is a fantastic way to enhance your lifestyle and invest in your property's future. From a stylish garden suite in The Garden City to a practical basement reno, the options are endless. However, the success of your project depends on having a trusted, licensed, and insured partner who understands the unique requirements of building in the Niagara area.
At Wave Wood Construction, we specialize in bringing these projects to life with quality craftsmanship and a commitment to a transparent process. If you’re ready to learn more about how an ADU could work for your home, contact us today for a professional consultation. Let's build something great together.